
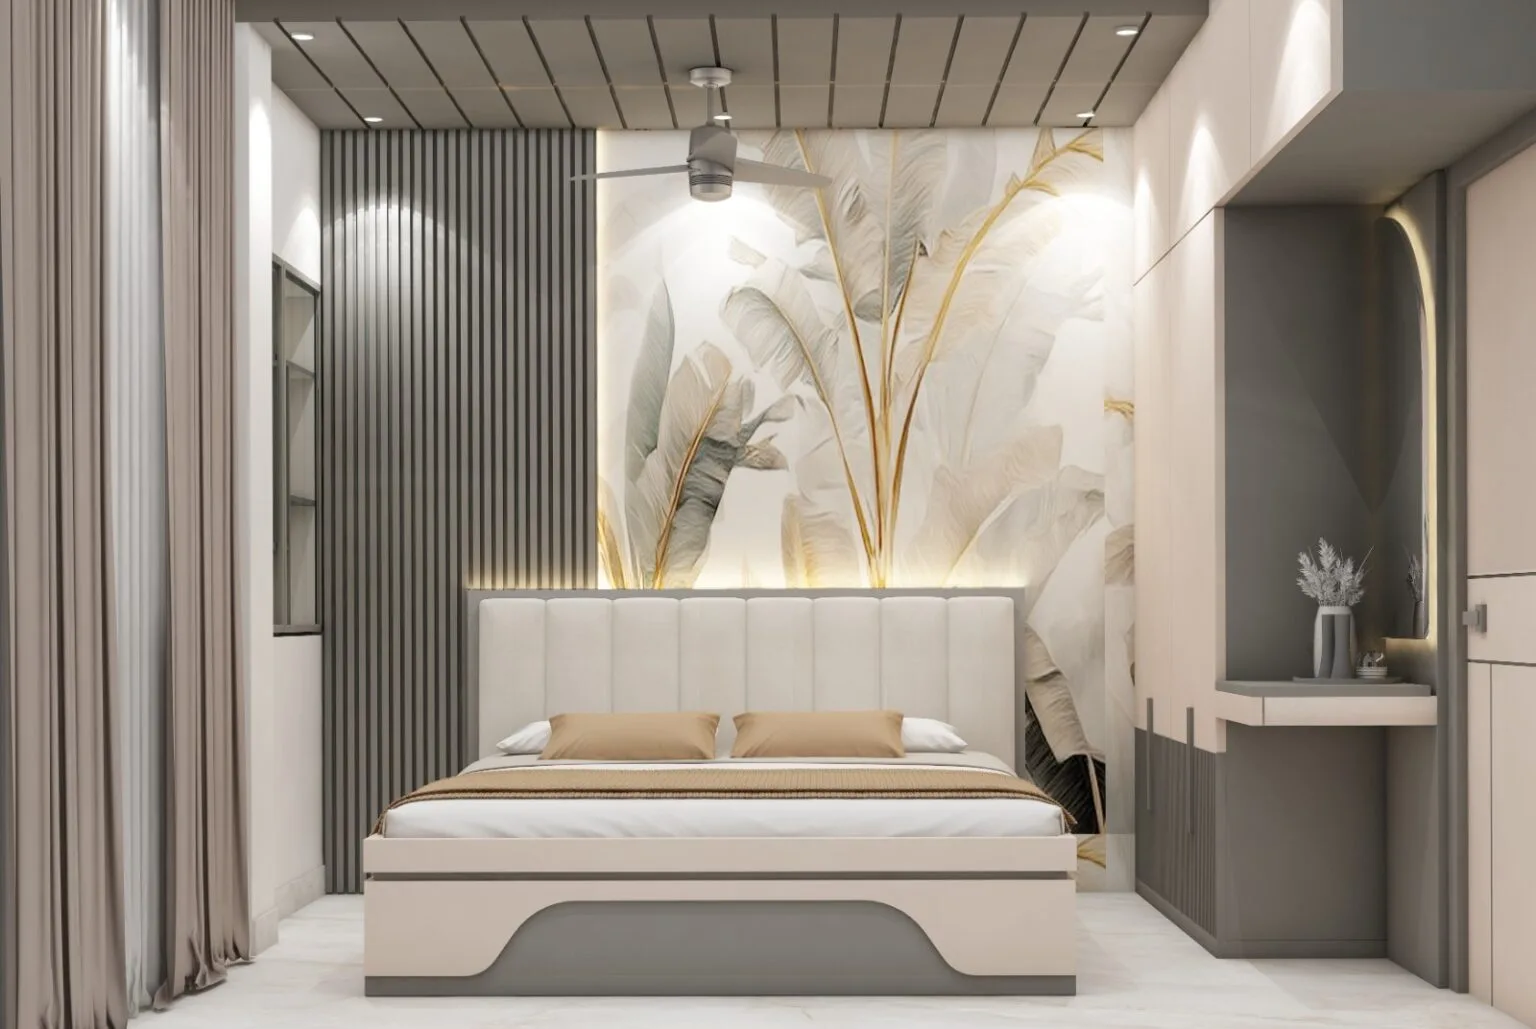
Short answer: The 1 BHK interior design cost in Kolkata is typically ₹4–9 lakh in 2026. An essential modular package runs about ₹4–5.5 lakh, a standard package ₹5.5–7 lakh, and a premium or highly customised one ₹7–9 lakh+. For a typical 500 sq ft carpet area, the 1 BHK interior design cost in Kolkata works out to roughly ₹800–₹1,800 per sq ft.
A 1 BHK is small, so every decision counts for more. A ₹40,000 difference on a wardrobe is a bigger share of the budget than it would be in a 4 BHK. The good news is that a well-planned 1 BHK can look and work like a much larger home. This guide shows where the money goes, what a ₹6 lakh budget can realistically buy, what to skip, and the quotation traps that catch first-time buyers in Kolkata.
Looking at other flat sizes? See our complete interior design cost guide for Kolkata.
💡 Key Takeaways
- Budget ₹4–9 lakh for a 1 BHK, depending on scope and finish.
- The kitchen and wardrobe take the largest share of a small-flat budget.
- Built-in storage is worth the money. Built-in sofas, decorative panels and heavy ceilings usually are not.
- Keep about 10% aside for electrical changes, society charges and small surprises.
- Confirm GST, the countertop and the electrical scope before comparing quotes.
How Much Does 1 BHK Interior Design Cost in Kolkata in 2026?
Level | Budget | What it usually covers |
|---|---|---|
Essential | ₹4–5.5 lakh | Modular kitchen, bedroom wardrobe, basic bed and TV unit, essential storage |
Standard | ₹5.5–7 lakh | Better kitchen and hardware, wardrobe with internal fittings, partial ceiling, lighting, more storage |
Premium | ₹7–9 lakh+ | Upgraded finishes (acrylic, PU or veneer), custom units, layered lighting, feature wall |
1 BHK interior cost per sq ft
Assuming a typical 500 sq ft carpet area, the planning bands are:
Level | Approx. cost per sq ft |
|---|---|
Essential | ₹800–₹1,100 |
Standard | ₹1,100–₹1,400 |
Premium | ₹1,400–₹1,800 |
In practice, the 1 BHK interior design cost in Kolkata depends more on scope and specification than on the size of the flat.
1 BHK Interior Design Cost in Kolkata: What a ₹6 Lakh Budget Looks Like
This is an example of how a standard ₹6 lakh budget might be allocated for a 500 sq ft 1 BHK. It is a planning illustration, not a quotation.
| Item | Approx. share |
|---|---|
| Modular kitchen (with countertop and basic hardware) | ₹1.6 lakh |
| Bedroom wardrobe | ₹0.9 lakh |
| Bed and bedroom furniture | ₹0.5 lakh |
| TV unit, shoe rack and living storage | ₹0.5 lakh |
| Partial false ceiling and lighting | ₹0.5 lakh |
| Painting | ₹0.8 lakh |
| Electrical and minor civil work | ₹0.6 lakh |
| Buffer for changes and site surprises | ₹0.6 lakh |
| Total | ₹6.0 lakh |
If your budget is lower, the first things to trim are the ceiling, the TV unit and feature walls. The kitchen and wardrobe are the last things to cut, because you use them every day.
Use this table as a template when you compare the 1 BHK interior design cost in Kolkata across different quotations.
Where does your 1 BHK interior design cost go?
Modular kitchen
In a 1 BHK, the kitchen is often the single biggest line item. A straight or L-shaped kitchen is usually the most economical fit for a compact flat, and the cabinet material matters more than the shutter colour. In Kolkata’s humid climate, the sink and lower cabinets need moisture-resistant boards. Our modular kitchen cost guide for Kolkata shows layout-wise costs.
Wardrobe
In a small bedroom, a floor-to-ceiling wardrobe gives the most storage for the floor space. Sliding shutters save the space a swing door needs but cost more and offer fewer internal options. Hinged shutters are more economical and easier to repair. Decide based on how much clear floor space is in front of the wardrobe.
Bed and bedroom furniture
A storage bed replaces a separate trunk or cupboard. It adds some cost, but in a 1 BHK it often replaces an entire piece of furniture.
Living area
A wall-mounted TV unit with closed and open storage keeps the floor free. Buy the sofa loose, not built in. It is cheaper, easier to replace and does not lock you into one layout.
Ceiling, lighting and painting
A full false ceiling in a low-height 1 BHK can make the room feel smaller and costs more than it adds. A partial ceiling with cove or spot lighting, or good surface-mounted fixtures, gives a better result per rupee.
How to Allocate a 1 BHK Interior Budget Wisely
Suppose your budget is ₹4 lakh. Rather than spending the money based on attractive designs alone, first identify which items are essential and how much of the budget each one needs.
You might prioritize the modular kitchen, wardrobe, bed, TV unit and basic finishing before adding decorative upgrades.
A useful budgeting method is to create three lists:
Must have: Kitchen cabinets, essential wardrobe, bed and any necessary electrical work.
Useful to have: Additional storage cabinets, a TV unit, a work desk or selected lighting upgrades.
Can wait: Decorative wall panels, premium finishes, extra furniture and non-essential accessories.
This approach allows you to make decisions based on your actual needs rather than trying to complete every possible feature at once.
The exact allocation will depend on the room dimensions, materials and furniture included. Ask for itemized costs instead of assuming that every ₹5 lakh package covers the same work.
Where Should You Spend More—and Where Can You Save?
Not every part of a 1 BHK interior deserves the same level of investment.
| Spend carefully on | Consider saving on |
|---|---|
| Cabinet construction and suitable hardware | Decorative profiles you don’t need |
| Wardrobe dimensions and internal layout | Oversized or unnecessarily elaborate shutters |
| Practical kitchen storage | Accessories that won’t be used regularly |
| Comfortable bed and suitable mattress | Decorative bedroom furniture with little practical value |
| Electrical planning and installation | Extensive false ceiling work without a clear purpose |
| Durable, maintainable finishes | Premium finishes chosen only for appearance |
Saving money doesn’t mean choosing the cheapest available material in every category. It means matching the specification to how frequently an item will be used and how difficult it would be to replace later.
A functional kitchen with sensible storage may be a better investment than a visually elaborate kitchen with accessories you rarely use.
Why Can Two 1 BHK Interior Quotations Differ So Much?
Imagine receiving one quotation for ₹4.5 lakh and another for ₹6 lakh.
The cheaper quotation may cover only the modular kitchen, wardrobe and selected furniture. The more expensive one may include additional cabinets, a bed, TV unit, lighting, painting and other finishing work.
The price difference doesn’t automatically mean one designer is overcharging.
Compare the quotations line by line.
Item | Low quote | Higher quote |
|---|---|---|
Cabinet body | Standard or unspecified board | Moisture-resistant, named grade and thickness |
Hardware | Unbranded | Branded soft-close |
Countertop | Often excluded | Included, with material named |
Electrical | Not mentioned | Points and wiring clearly listed |
GST and charges | Excluded | Stated clearly |
A lower quote is not wrong. It just may be doing less. Before you sign anything, use the checklist in our guide on how to choose the best interior designer in Kolkata.
Extra costs to expect
- GST if the quote is not inclusive
- Society charges, deposits or permit fees in some buildings
- Material shifting on upper floors or where lifts are small
- Debris removal in renovation projects
- Appliances, curtains, mattress and loose furniture, which are usually separate
Don’t ask “Who is cheaper?” Ask “What exactly am I getting for the price?”
💡 Pro tip: Don’t compare quotes on total price alone. Check materials, hardware, storage, electrical work, installation, warranty and after-sales support.
6 ways to make a 1 BHK feel larger
- Keep colours light and consistent across the living area and bedroom.
- Use full-height storage rather than low cabinets that waste wall space.
- Choose handle-less or minimal-profile shutters so the room reads as less cluttered.
- Use mirrors and glossy or light-reflecting finishes sparingly to bounce light.
- Layer the lighting (ambient, task and accent) so one fixture is not doing everything.
- Convert balconies into a work nook, utility space or small seating area where the building permits.
Buying to live in vs buying to rent
If you will live there: Spend on the kitchen, the wardrobe and good lighting. These improve daily life most.
If you plan to rent it out: Choose durable, easy-to-clean laminate finishes, keep the layout flexible, and avoid personalised design. A neutral, hard-wearing finish usually pays back better than a design-led one.
How to Plan Your 1 BHK Interior in Kolkata
Before approaching an interior designer, prepare a few basic details.
Set your budget. Decide your comfortable spending range and identify which work must be completed immediately.
Prepare your requirements. List the kitchen storage, wardrobe space, bed, seating and other furniture you need. Separate essentials from optional upgrades.
Share your floor plan. Room dimensions, doors, windows and existing electrical or plumbing points help establish what is feasible.
Finalize the scope before production. Agree on cabinet dimensions, materials, finishes and included work before manufacturing or installation begins.
Keep changes documented. If you add furniture or change a finish, obtain written confirmation of the revised price and timeline.
These steps help you compare proposals fairly and reduce the likelihood of unexpected expenses.
Ask each company to give your 1 BHK interior design cost in Kolkata as an itemised list, not a single package price.
A Better 1 BHK Starts With Better Decisions
A compact flat doesn’t need a long list of expensive additions. It needs a practical layout, useful storage, a kitchen designed around everyday use and a budget that reflects the work you actually need.
Before approving an interior quotation, understand the materials, compare the included items and decide which upgrades are worth paying for.
Why Kolkata homeowners choose Royal Castle Interio for 1 BHK interiors
Small flats leave no room for guesswork, so we plan every inch up front.
- See it before we build it. A 3D render of your kitchen, showing layout, storage and lighting, is approved by you before manufacturing starts.
- Planned around how you cook. We design storage zones, the chimney route and the work triangle around your cooking style.
- A written specification. Carcass material, grade and thickness, shutter finish, hardware brand, countertop, accessories and exclusions are listed line by line.
- Moisture-smart construction. We specify moisture-resistant boards for the sink area and base cabinets, suited to Kolkata’s climate.
- Quality hardware. We work with suppliers such as Hettich, Century Ply and Greenply, named in your specification sheet.
- Transparent pricing. What we quote is what you pay for the agreed scope. Changes are priced and approved in writing first.
- A dated schedule. Measurement, manufacturing, installation and handover are planned from day one.
- Warranty in writing. Warranty terms are documented in your agreement.
- Proof you can check. Rated 4.9/5 by clients
Your home should feel personal. The process of creating it should feel clear.
Share your floor plan and your priorities to get the exact 1 BHK interior design cost in Kolkata for your home.
Share this article:

By Royal Castle Interio
Interior Design & Execution Team, Kolkata
Planning Your Home Interior in Kolkata?
- Free Consultation
- Customised Designs
- Transparent Pricing
- On-Time Delivery
Categories
Frequently Asked Questions
A 1 BHK interior in Kolkata typically costs ₹4–9 lakh in 2026. Essential packages sit at ₹4–5.5 lakh, standard at ₹5.5–7 lakh and premium at ₹7–9 lakh+, depending on materials, hardware and scope.
For a typical 500 sq ft carpet area, planning rates run about ₹800–₹1,800 per sq ft. Confirm whether a rate is on carpet or super built-up area, and what it covers.
A limited-scope project may fit within a ₹4 lakh budget, depending on the dimensions and specifications. Prioritize essential kitchen cabinets, wardrobe storage and necessary furniture. Confirm whether finishing, taxes, installation and electrical or civil work are included before relying on the estimate.
The kitchen and the wardrobe, because you use them daily and they are costly to change later. Add ceilings, feature walls and décor in a second phase.
The amount depends on the kitchen’s dimensions, layout, cabinet construction, shutter finish, countertop, hardware and accessories. A compact kitchen with basic specifications will generally require a different budget from a more customized design. Compare itemized quotations rather than relying on a single general price.
No. A false ceiling is optional in many homes. Depending on the existing ceiling and electrical requirements, suitable lighting and a simple paint scheme may be sufficient. Decide based on the design, wiring requirements and budget.
Sliding shutters can help when there isn’t enough space for hinged doors to open fully. Hinged wardrobes provide direct access to the interior but need suitable clearance. Compare dimensions, hardware, accessibility and cost before choosing.
Not always. Ask for the price with and without taxes so you can compare quotes fairly.
Finalize your requirements before production, prioritize essential furniture, choose materials according to practical needs and request itemized quotations. Avoid adding decorative features simply because they appear in a design render. Document changes and approve additional costs before the work proceeds.
Many projects take about 30–50 days from final design approval. Civil work, custom furniture and material delivery can extend this, so ask for a dated schedule.
Book a free consultation so our team can review your floor plan and requirements.
Planning a 1 BHK interior in Kolkata?
Speak with Royal Castle Interio about your requirements and arrange a consultation.
- Free Consultation
- Customised Designs
- Transparent Pricing
- On-Time Delivery